Available
$64,730,000
4 BD · 4 BA · 7,455 SF
Listing courtesy of Douglas Elliman Real Estate
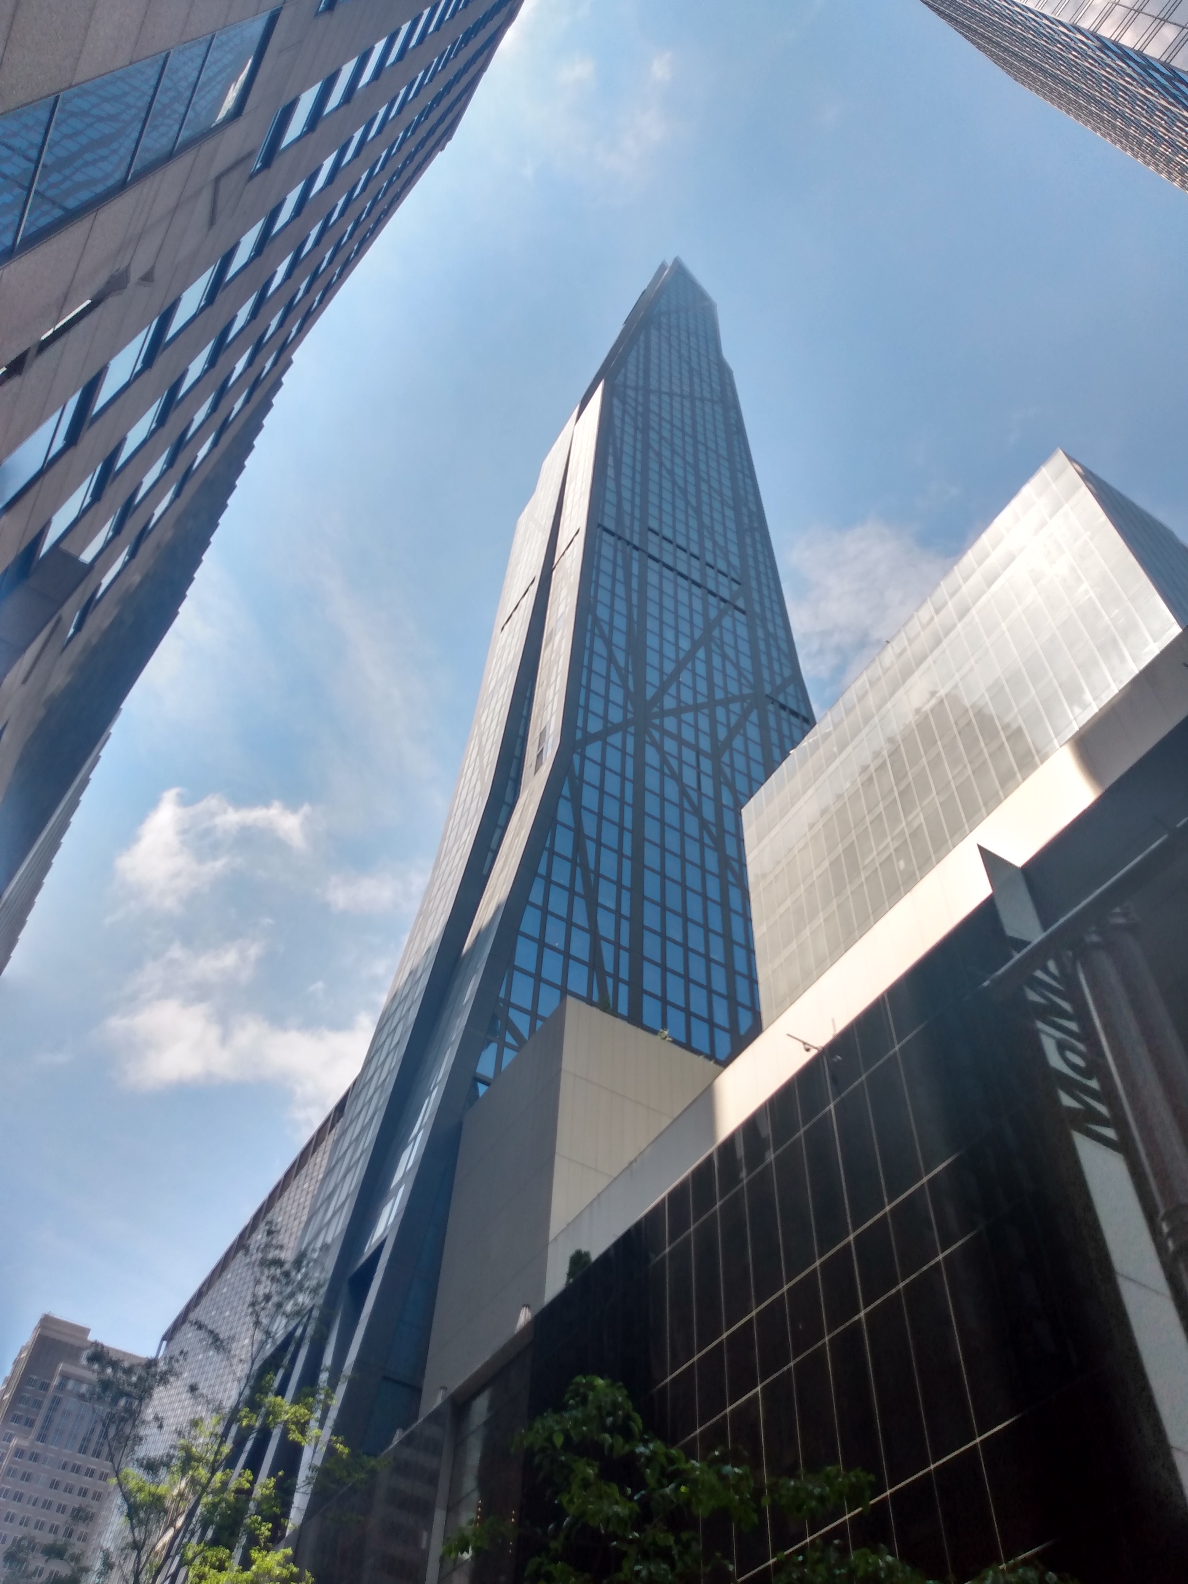
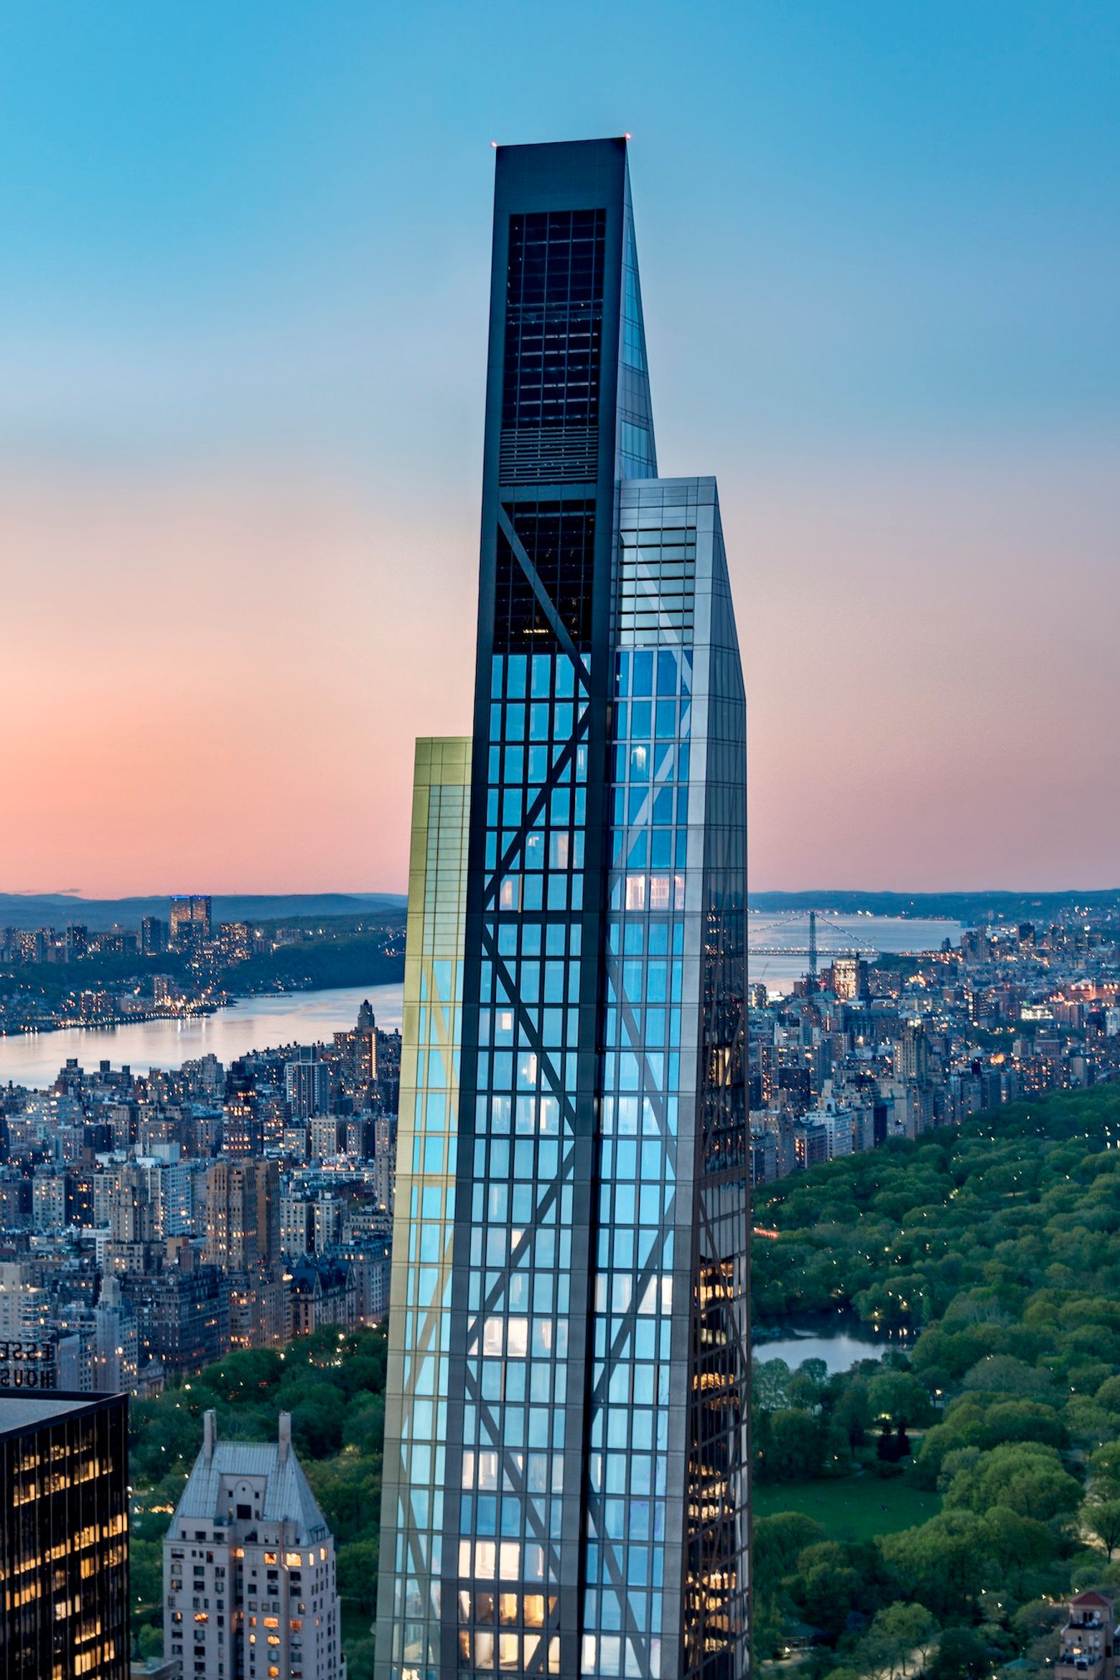
53W53 is Pritzker laureate Jean Nouvel's first New York skyscraper: a 1,050-foot crystalline obelisk that tapers as it climbs, its faceted crown dissolving into a cluster of glass spires against the Midtown sky.
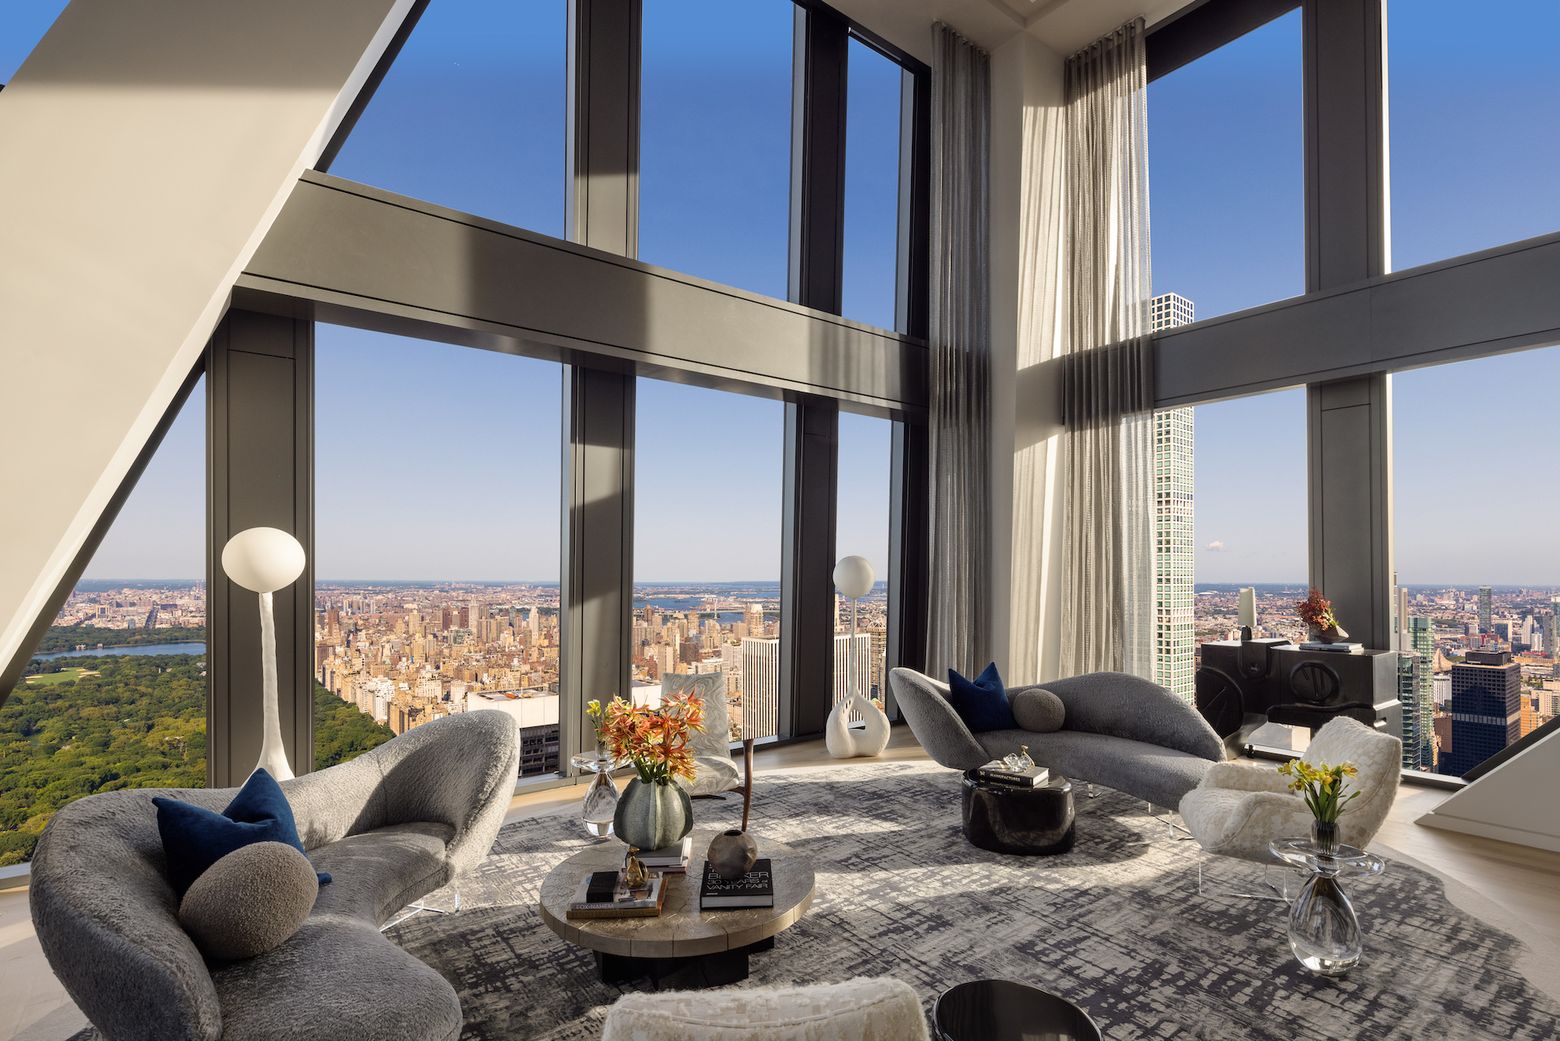
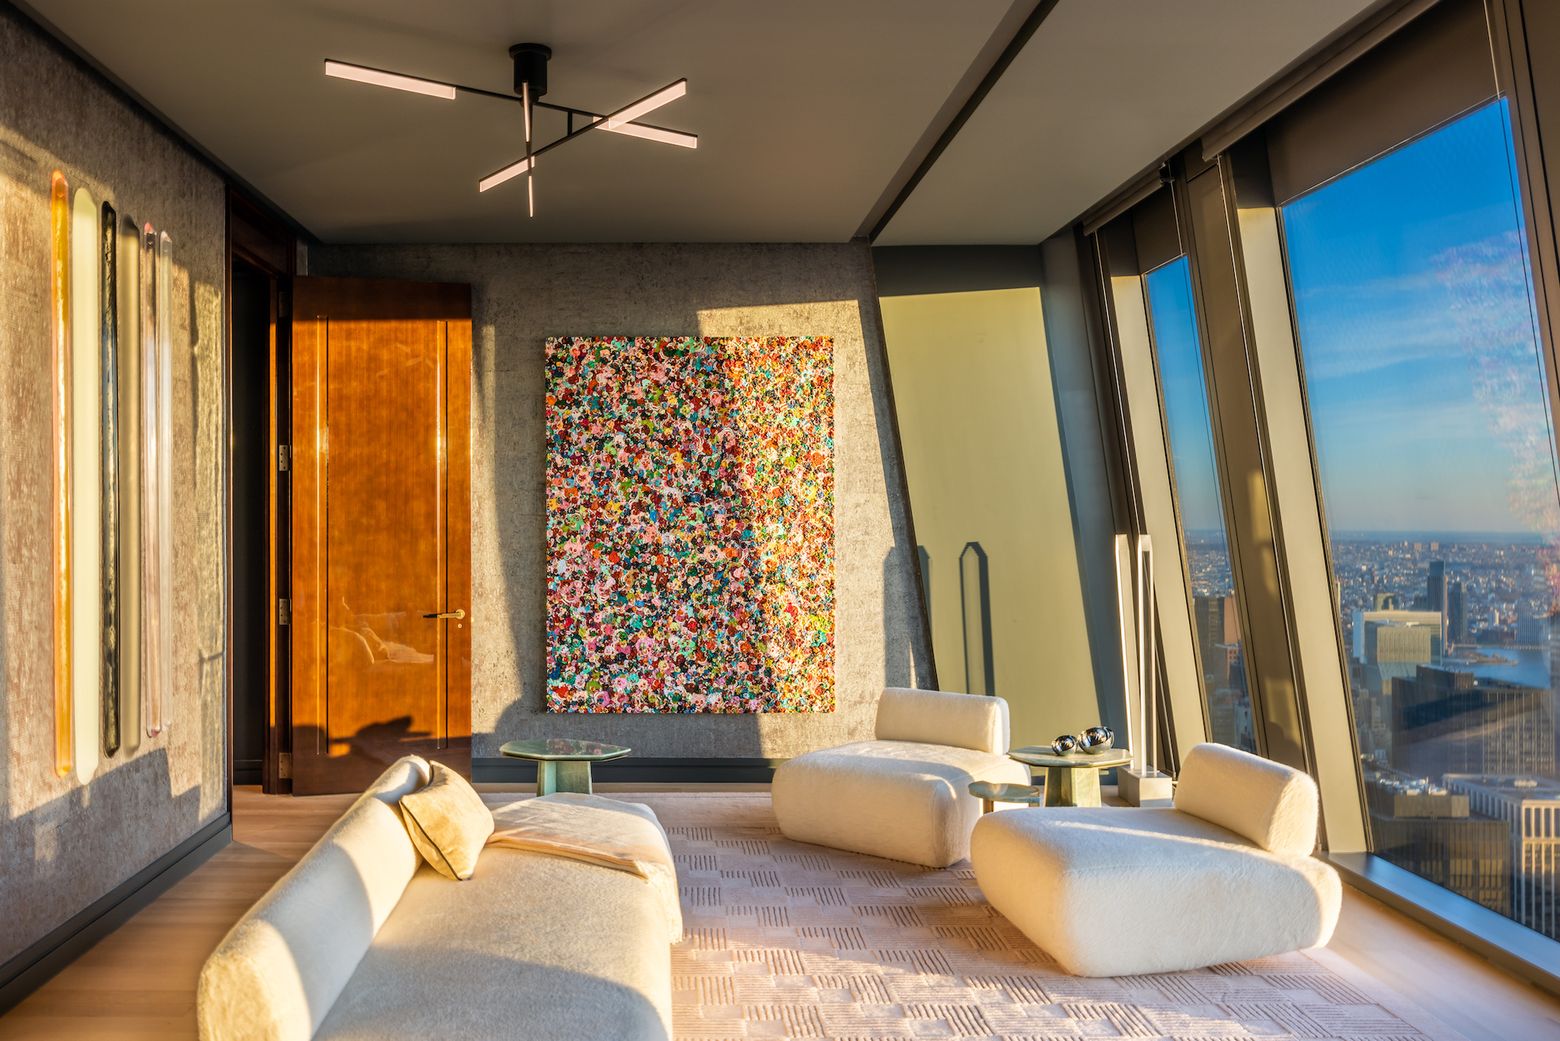
The building is held up not by an ordinary internal core alone but by a sculptural concrete 'diagrid' exoskeleton, a lattice of angled load-bearing members that Nouvel exposes rather than hides, so the structure itself becomes the architecture, threading dramatic slanted columns and tilting windows through interiors designed by Thierry Despont. Rising directly above and expanding the Museum of Modern Art, the tower devotes roughly 40,000 square feet at its base to new MoMA gallery space, fusing a world museum and a private residence into one address. Every home is essentially bespoke, since the diagrid means almost no two floor plates are identical, and floor-to-ceiling glass frames sweeping views of Central Park, the Hudson and the Manhattan skyline.
Roughly 40,000 sq ft of MoMA gallery space occupies floors at the tower's base, expanding the museum itself.
Exposed concrete 'diagrid' structural exoskeleton is both the support system and the defining architectural feature.
1,050 feet tall, ranking among Manhattan's tallest completed towers.
Jean Nouvel's first residential skyscraper in New York City.
Facade uses 5,747 triple-glazed glass panels manufactured in Germany.
20 residences currently listed at 53 West 53rd Street, updated live from the REBNY Listing Service.
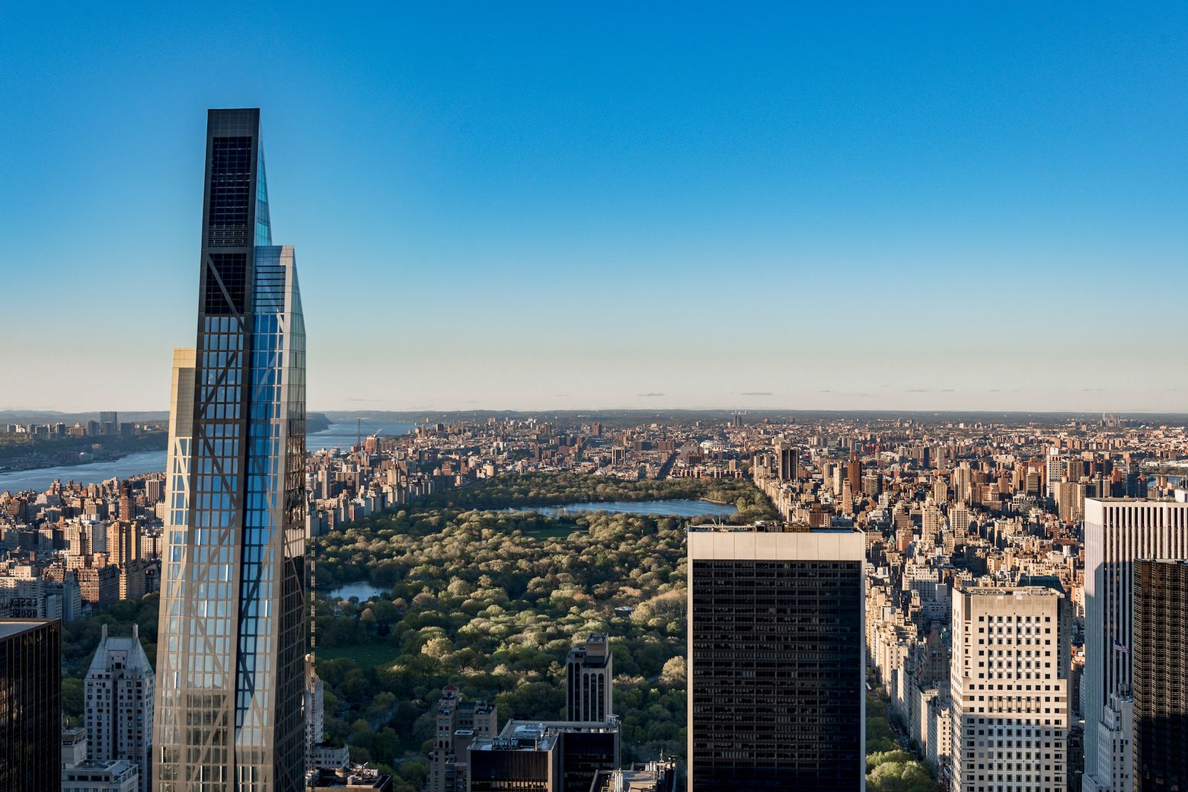
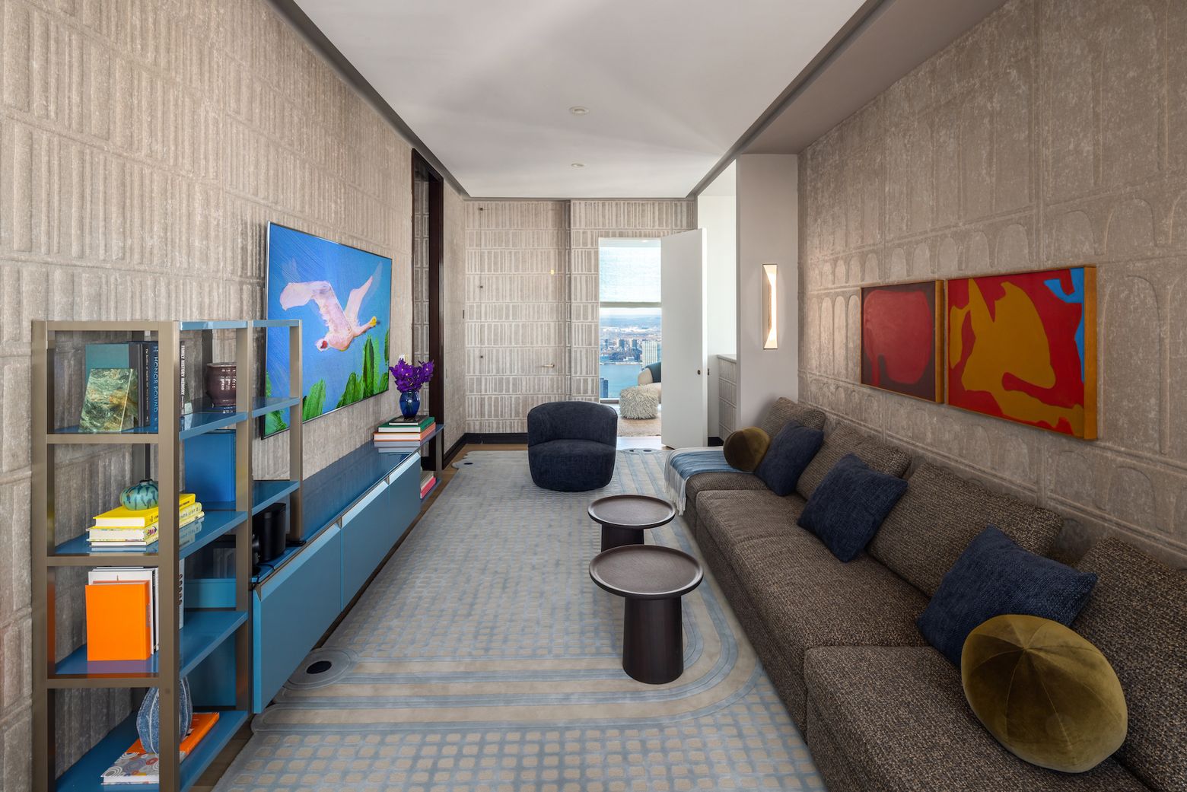
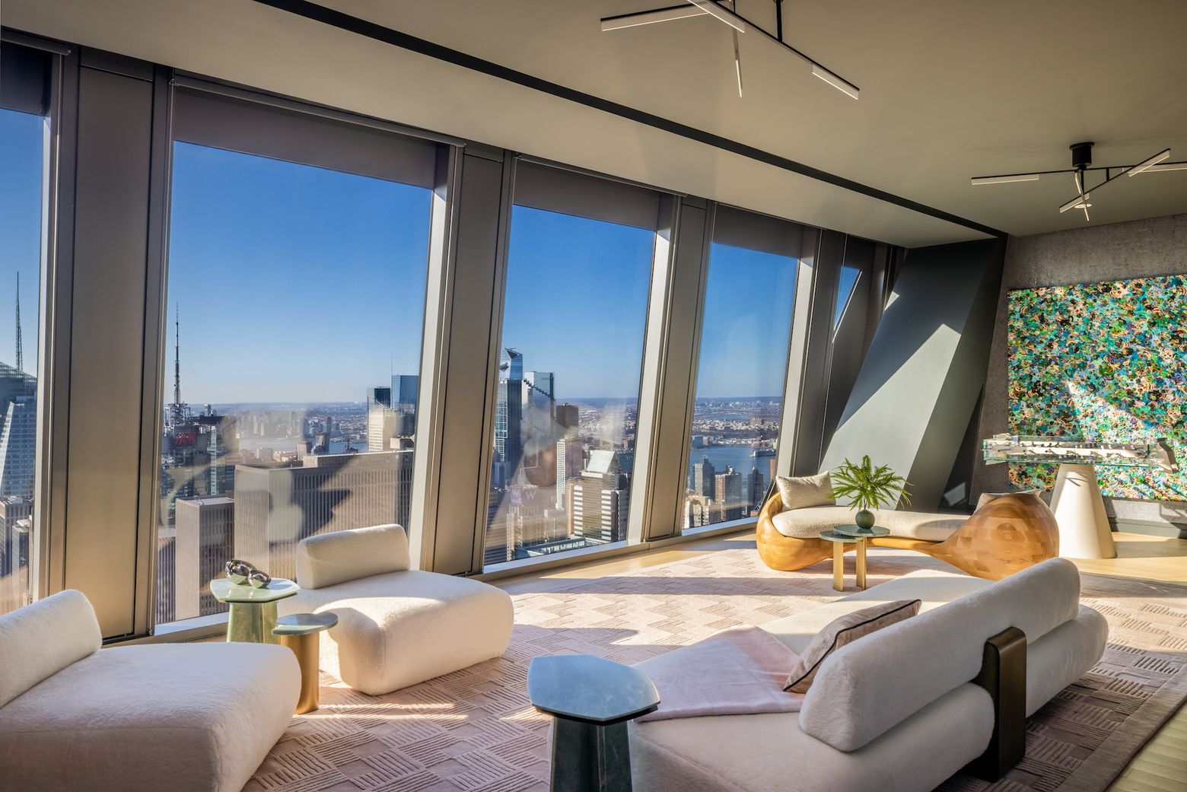
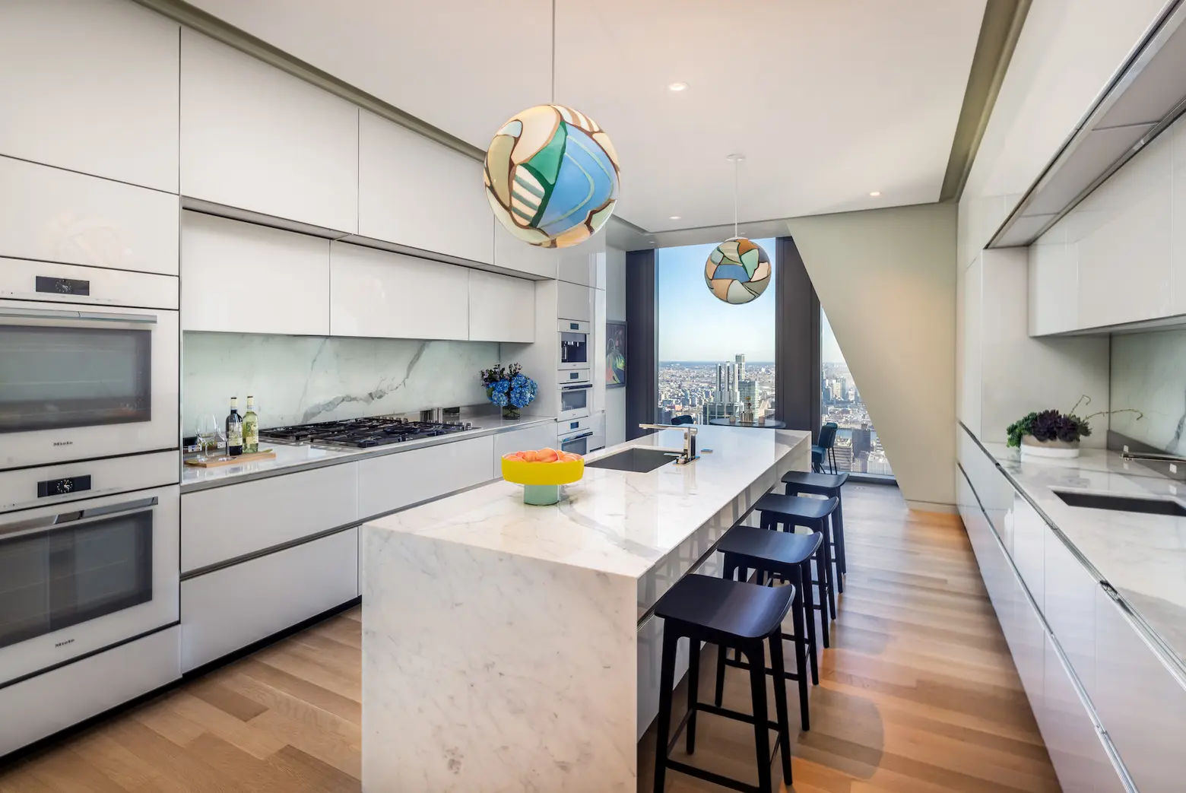
The tower sits on West 53rd Street between Fifth and Sixth Avenues, at the cultural heart of Midtown steps from MoMA, whose galleries occupy the building's own base. Fifth Avenue's flagship boutiques, the shops of Rockefeller Center, and Central Park's southern edge are all within a short walk, alongside the city's finest hotels and restaurants. It is one of the most connected corners of Manhattan, with a dense web of subway lines and rapid access to Grand Central and the Plaza District.
Transit: E/M at Fifth Avenue-53rd Street (one block) · B/D/F/M at 47-50th Sts-Rockefeller Center · F at 57th Street · N/R/W at Fifth Avenue-59th Street · short reach to Grand Central
The tower was designed by Pritzker Prize-winning French architect Jean Nouvel, with residence interiors by Thierry Despont. It was developed by Hines, Pontiac Land Group and Goldman Sachs and completed in 2020.
53W53 rises directly above the Museum of Modern Art and incorporates roughly 40,000 square feet of new MoMA gallery space across its lower floors. Residents also enjoy direct access and membership privileges to MoMA.
The tower stands 1,050 feet tall across 77 physical stories and contains 145 condominium residences, from one-bedroom homes to full-floor and duplex penthouses.
It is the building's exposed concrete structural exoskeleton -- a lattice of angled load-bearing members that both holds the tower up and shapes its tapering form. It means nearly every apartment layout is unique.
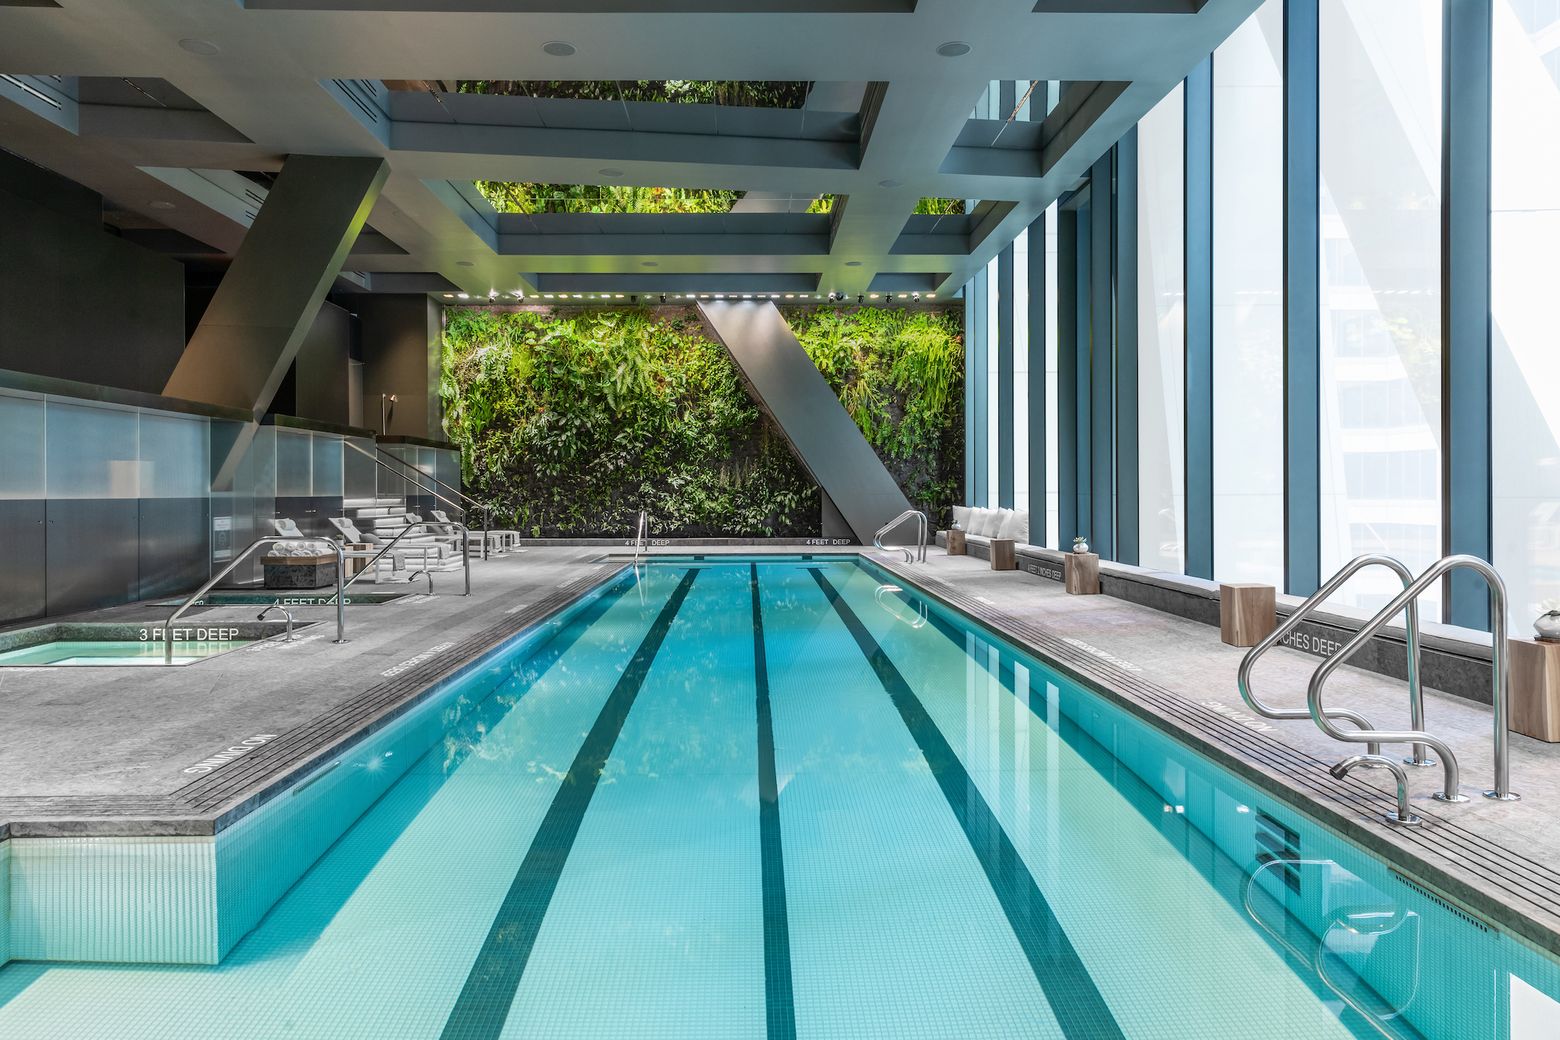
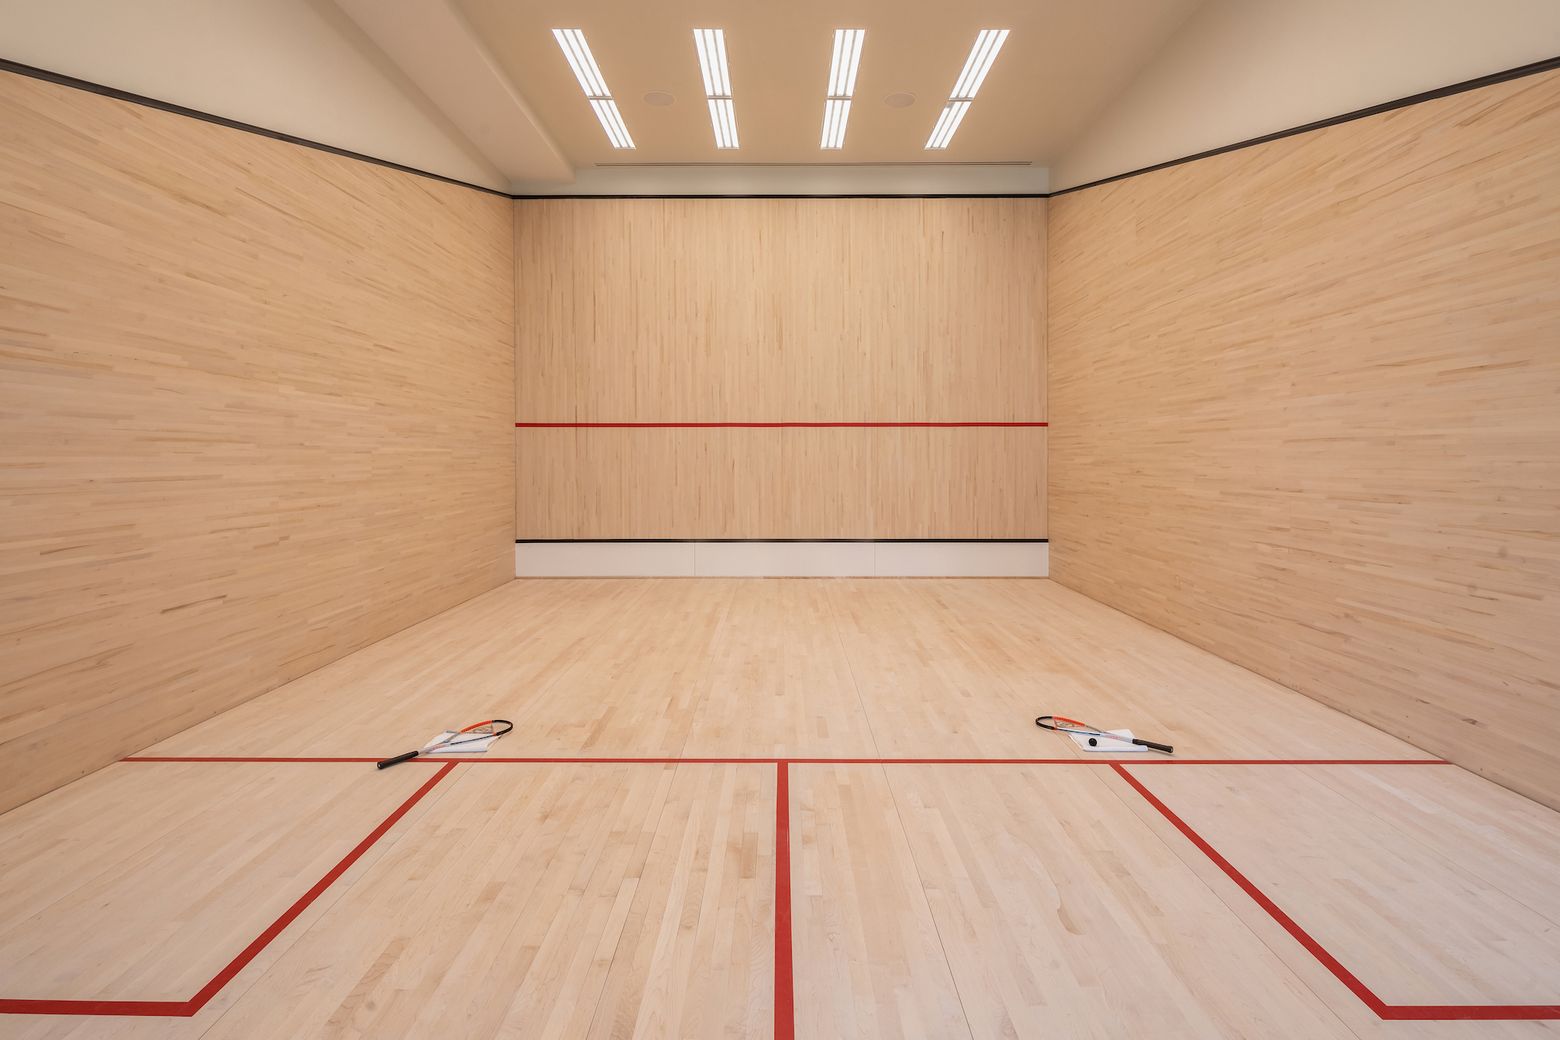
More than 30,000 square feet of amenities including a 65-foot lap pool with vertical gardens, cold plunge, hot tub, saunas and steam rooms, spa, fitness center, golf simulator, squash court, a double-height lounge overlooking Central Park, library, wine-tasting room, screening room, children's playroom and 24-hour concierge.
Pricing has ranged broadly from roughly $3 million for lower-floor homes to about $63.8 million for the top penthouses, with recent asking prices averaging in the low-$3,000s per square foot.
The sponsor has repriced inventory over the course of the sellout, and there has been a publicly reported arbitration among the development partners. Both are matters of public record and anyone researching the building will encounter them. What that means in practice for a buyer is that original sponsor asking prices from the launch period are not a useful benchmark: the building should be underwritten on actual recent closed sales in the building, plus current sponsor concessions and the carrying costs on the specific unit. Repricing at a Jean Nouvel building attached to the Museum of Modern Art is a genuinely different proposition from the launch-era pricing, and whether that reads as risk or opportunity depends entirely on your hold period and what you are comparing it against.
The building has recorded 103 closed sales from January 2020 through May 2026, so there is a real trading history rather than sponsor asking prices alone. Recent closings span a wide range by size and floor, from roughly $1 million for the smallest layouts to $29.5 million for a full-floor residence, with mid-floor two- and three-bedroom homes generally trading in the $4.8 million to $14.25 million range. Because layouts here are close to bespoke — the diagrid exoskeleton means almost no two floor plates are identical — comparing a specific unit to the building average is misleading. Ask us for the closed-sale tape on the line and floor band you are considering; that gap between sponsor ask and actual secondary trades is the entire analysis.
Tell us what you're looking for at 53 West 53rd Street. A Conquest Advisors specialist responds personally — discreetly and without obligation.
Your request has reached the Conquest Advisors team. We'll be in touch shortly regarding 53 West 53rd Street.